

6 Creative Ways Custom Kitchen Cabinets Maximize Small Kitchen Layouts
Small kitchen spaces require thoughtful planning to balance style, organization, and everyday functionality. As compact home designs and cozy floor plans become more popular, homeowners face the continuous challenge of making limited square footage feel open and efficient. Rather than feeling restricted by structural boundaries, homeowners can transform compact cooking areas into high-performing environments through tailored design strategies. Investing in custom kitchen cabinets allows for complete personalization, ensuring that every square inch of available wall and floor space serves a distinct purpose while elevating overall aesthetic appeal across the entire room.
A successful kitchen renovation focuses on creating harmony between visual form and practical utility. By moving away from stock store units and embracing customized storage solutions, homeowners can reconfigure awkward layouts, eliminate unsightly clutter, and streamline daily meal preparation routines. Tailored storage designs provide targeted organization for cookware, small appliances, and pantry goods. Expanding storage potential vertically and horizontally turns spatial constraints into unique design opportunities, producing a refined look that supports modern living demands seamlessly.
1. Optimize Vertical Space in Kitchens
Capitalizing on vertical room dimensions stands as one of the most effective strategies for expanding usable area in a small kitchen layout. Standard stock wall units often leave unused open gaps between upper cabinet doors and the ceiling, collecting dust and wasting prime storage real estate. Installing custom kitchen cabinets that extend all the way to the ceiling eliminates wasted vertical space while creating a dramatic, continuous visual line. Higher shelves comfortably accommodate items used only occasionally, such as seasonal serving platters or holiday tableware, keeping lower shelves open for everyday essentials.
Utilizing tall vertical configurations also invites creative internal storage options, such as integrated pull-down shelving units. These specialized mechanical inserts lower stored items to comfortable reach levels, ensuring that top shelves remain fully accessible without requiring unsafe step stools. Deep vertical dividers can also be integrated inside upper cabinetry to store tall, flat items like baking sheets, cutting boards, and serving trays neatly on end. This approach maximizes upper capacity while maintaining orderly organization throughout the cooking area.
2. Tailor Custom Style in Homes
The visual design of cabinetry plays a pivotal role in shaping how spacious a room feels to occupants and guests. Carefully chosen wood finishes, paint colors, and material textures can visually expand small quarters, creating an airy and bright environment. Selecting light wood tones, crisp white finishes, or soft neutral shades reflects natural light around the room, making walls feel further apart. Custom kitchen cabinets designed with sleek, recessed panels or flat minimalist doors eliminate heavy visual weight, allowing light to flow smoothly across room surfaces.
Incorporating decorative glass door panels into upper cabinet sections can introduce additional depth and visual openness. Glass fronts allow light to penetrate interior compartments, preventing solid blocks of dark wood from overwhelming a compact wall. Homeowners can showcase curated glassware or decorative dishware behind clear or textured panes, adding charm without cluttering working countertops. Pairing custom woodwork with complementary stone surfaces and decorative tile accents brings cohesive luxury to the space, ensuring style and function work together harmoniously.
3. Enhance Practical Functionality in Workspaces
Multifunctional design is essential for squeezing maximum utility out of limited residential floor plans. Custom kitchen cabinets excel at concealing bulky items and integrating multi-use workstations directly into the cabinetry structure. Built-in appliance garages hide small kitchen appliances like blenders and toasters behind sliding pocket doors, keeping counter surfaces completely clear when items are not active. Dedicated pull-out cutting boards can be mounted directly underneath main prep zones, instantly expanding counter space during meal preparation without taking up extra floor space.
Custom cabinetry can also house hidden trash and recycling pull-out bins, keeping waste receptacles out of sight and off the walk floor. Internal shelving can be customized to hold heavy mixers on mechanical lifting platforms, bringing heavy equipment up to counter height effortlessly. Combining multiple tasks into streamlined cabinet sections keeps the workspace orderly, reduces visual clutter, and promotes an efficient environment where preparing meals remains enjoyable and hassle-free for everyone.
4. Streamline Daily Workflow in Layouts
An efficient kitchen relies on an intuitive workflow where cooking tools and ingredients are stored near their point of use. Custom kitchen cabinets allow homeowners to organize interior layouts around specific functional zones, such as baking, prep, and cleaning stations. Positioning deep drawers right next to the cooking range allows pots, pans, and essential cooking utensils to be retrieved easily without crossing the room. Deep drawer systems with customizable wood dividers keep lid collections organized and prevent utensils from tangling.
Organizing cabinet interiors around logical activity hubs minimizes physical steps and creates a seamless cooking experience. Pull-out spice racks positioned adjacent to primary cooking surfaces keep essential seasonings organized and accessible without cluttering open countertops. Specialized tray dividers, roll-out pantry shelves, and custom drawer inserts keep small tools neatly classified. By aligning cabinet configurations directly with daily cooking routines, homeowners can maximize efficiency across every square foot of the room.
5. Incorporate Useful Accessories in Cabinetry
Corner areas in standard kitchen layouts often turn into inaccessible dead space where items get lost or forgotten over time. Custom kitchen cabinets resolve corner accessibility challenges by introducing specialized internal storage mechanisms. Corner pull-out drawers, full-extension diagonal slides, and rotating lazy Susan carousels bring items from deep inside the cabinet straight to the front. According to data from HomeAdvisor, tailored cabinetry offers exceptional longevity and can endure for more than 25 years, which is about twice as long as standard prefabricated alternatives.
Investing in specialized corner accessories transforms hard-to-reach niches into valuable storage hubs for heavy pots, Dutch ovens, and bulky dry goods. Blind corner pull-out systems feature tray units that slide out and swing sideways, ensuring that no internal space goes unused. By replacing awkward dark corners with smooth, full-access hardware, homeowners can maximize overall storage capacity while keeping the overall kitchen floor plan streamlined and functional.
6. Integrate Cohesive Surfaces in Remodels
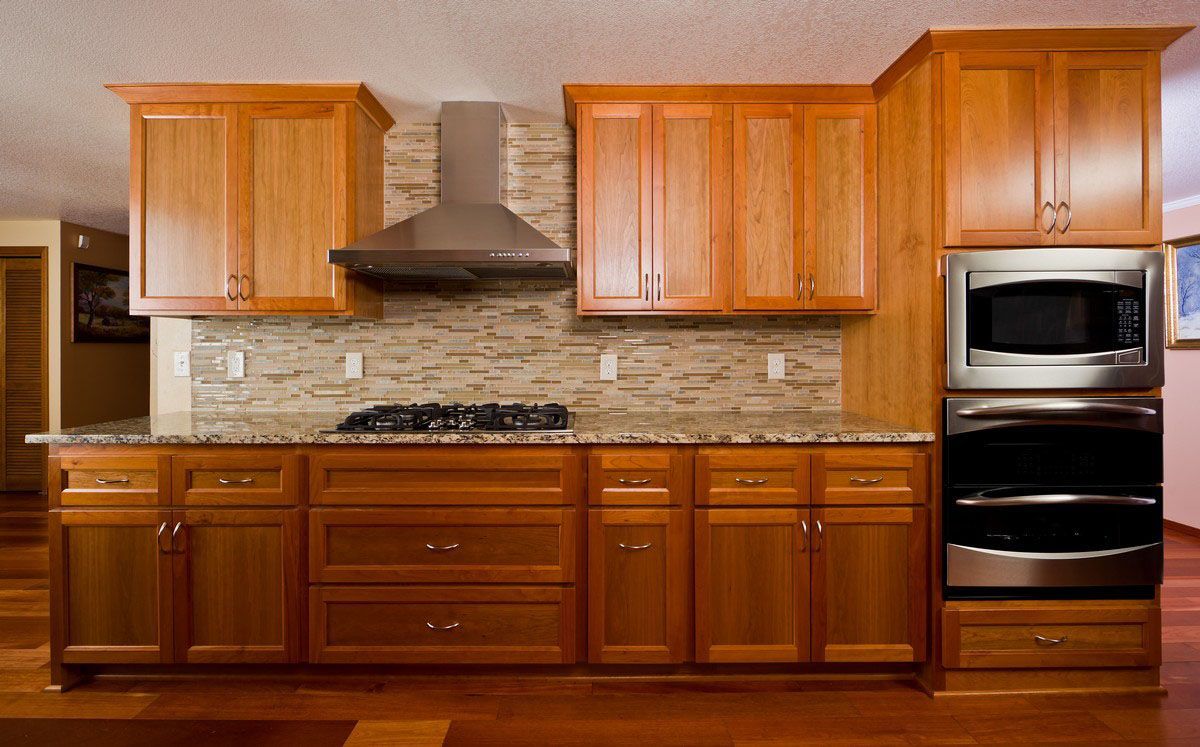
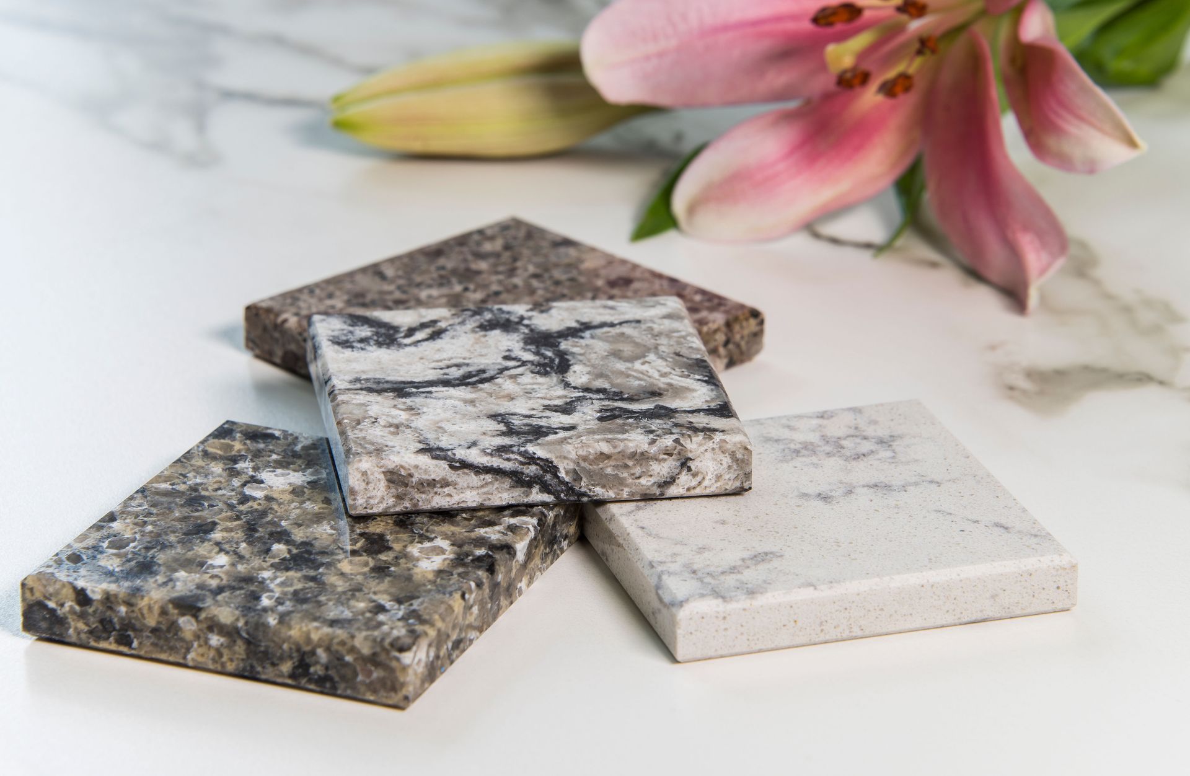
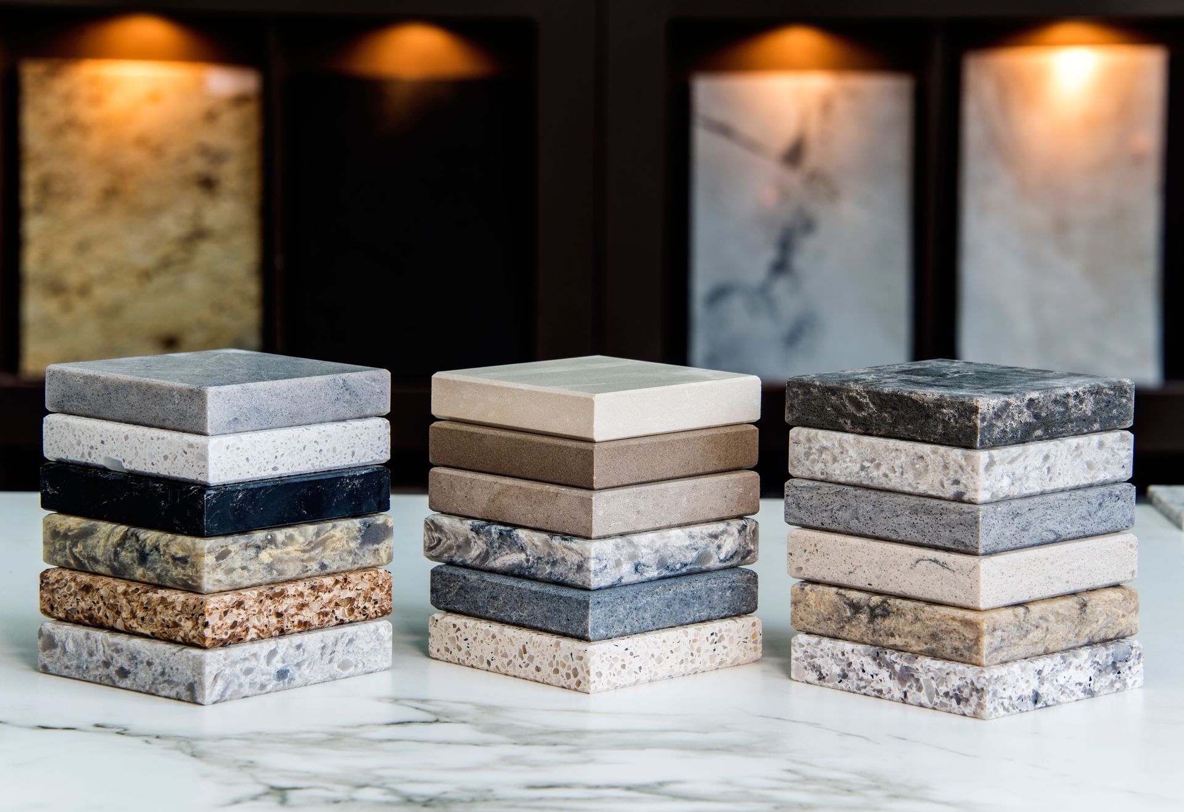
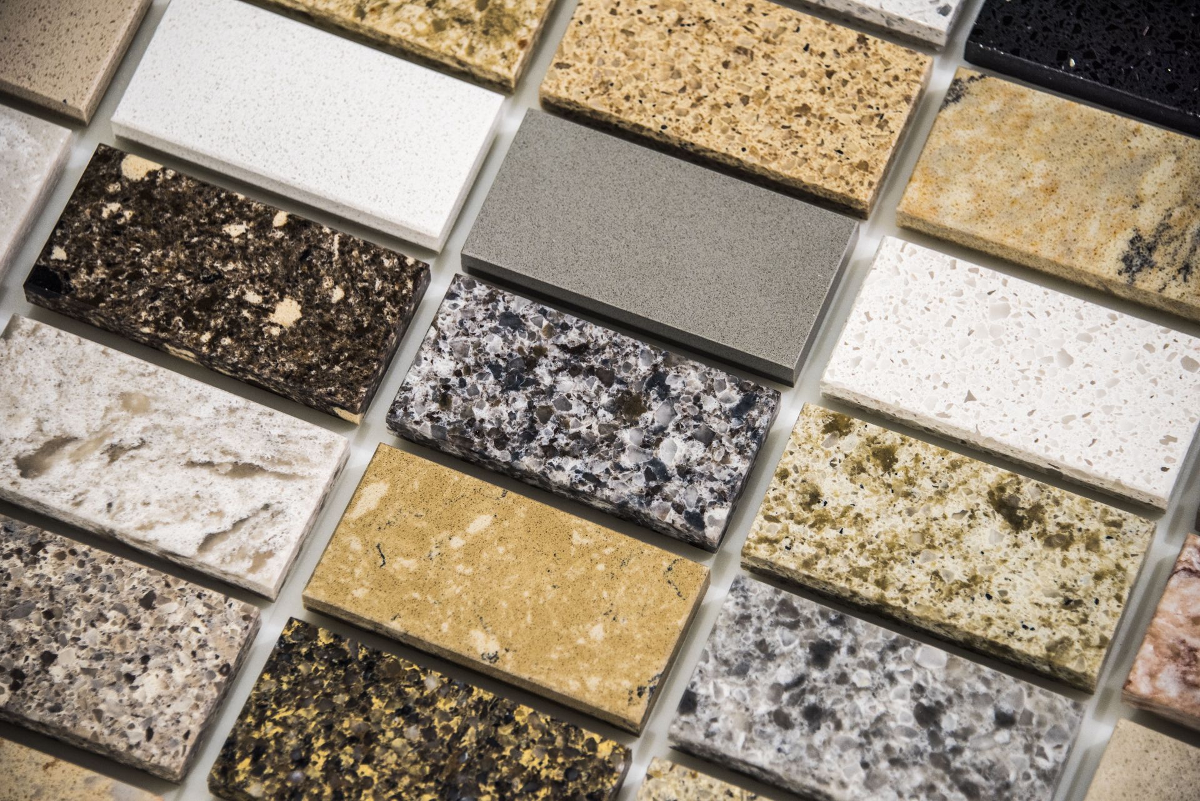
Cabinetry serves as the structural framework for a complete kitchen renovation, supporting heavy stone surfaces and defining room boundaries. Pairing custom kitchen cabinets with premium granite, marble, or quartz countertops creates a unified design statement that enhances both durability and beauty. Custom installation ensures exact alignment between wood framing, stone slab cutouts, and tile backsplashes, preventing awkward gaps and ensuring long-lasting structural stability throughout the space.
Combining quality wood cabinetry with custom-fabricated stone surfaces creates an inviting, luxurious atmosphere that elevates the entire home interior. Matching cabinet finishes with tile flooring and full-height stone backsplashes forms a polished, continuous look that visually expands small kitchen boundaries. Comprehensive kitchen remodeling integrates every detail, from cabinet hardware to countertop edges, producing a cohesive space that balances daily practical demands with timeless aesthetic elegance.
Maximizing a compact kitchen requires strategic design choices that blend efficient storage, tailored functionality, and high-quality materials. Custom kitchen cabinets offer the ultimate solution for transforming small layouts into organized, spacious, and beautiful environments. From extending storage vertically to the ceiling to incorporating specialized corner pull-outs and integrated appliance housings, custom cabinetry ensures every inch of your space works effectively for your home layout.
Creating a functional and stylish kitchen is simple when working with experienced remodeling specialists who understand how to harmonize custom cabinetry with durable natural stone surfaces. Whether you are seeking custom storage solutions, beautiful stone countertops, or a complete space overhaul, professional guidance ensures your project exceeds expectations. Contact us at Chattanooga Granite & Marble today to bring your dream kitchen vision to life with our comprehensive fabrication and remodeling services.
Share On: